Divide and conquer
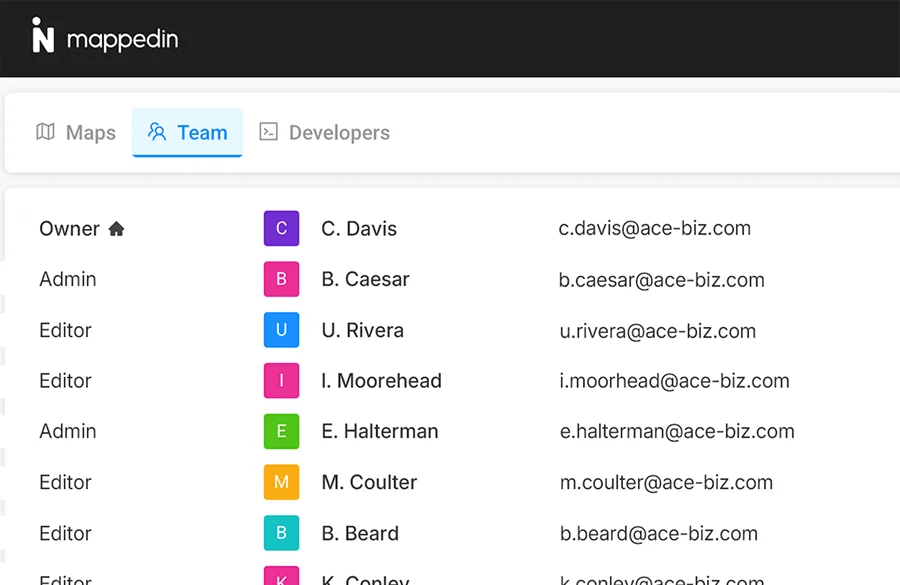
Give access to the people who know what changed, so each team owns its piece of the map.
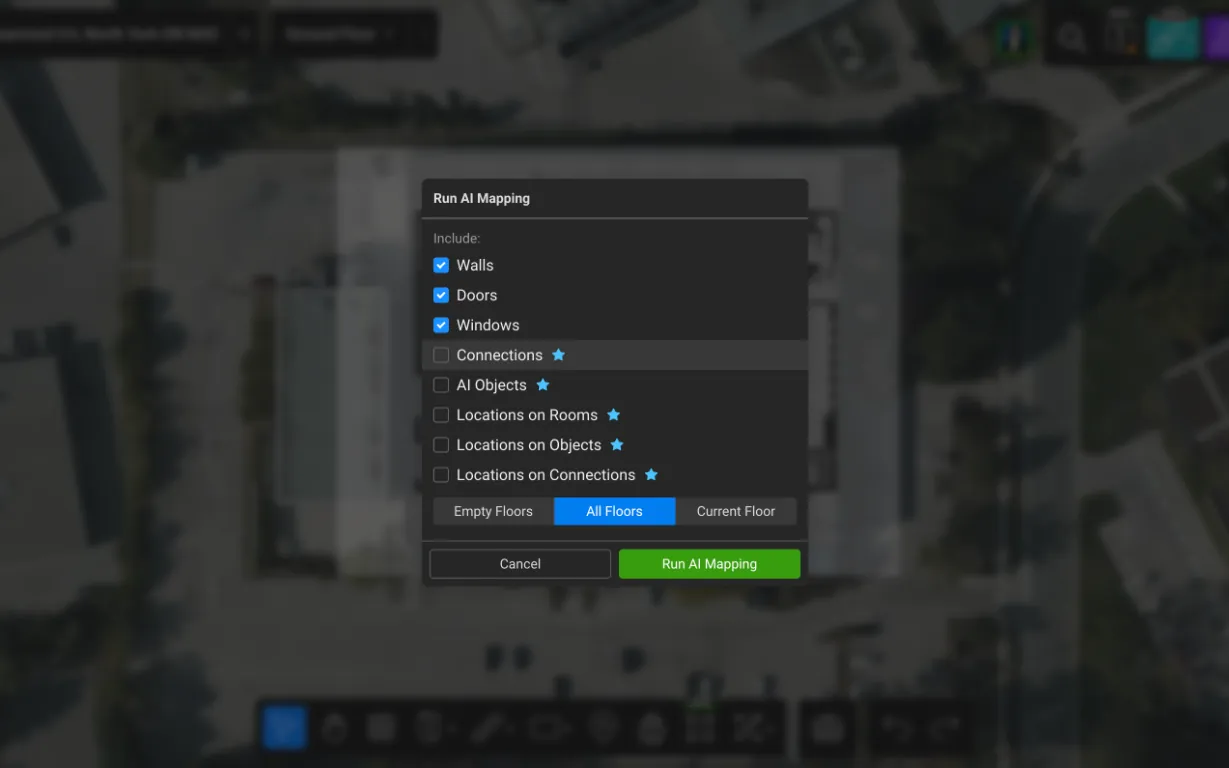
Digitize floor plans, place points of interest and publish changes the moment they happen, no code required.
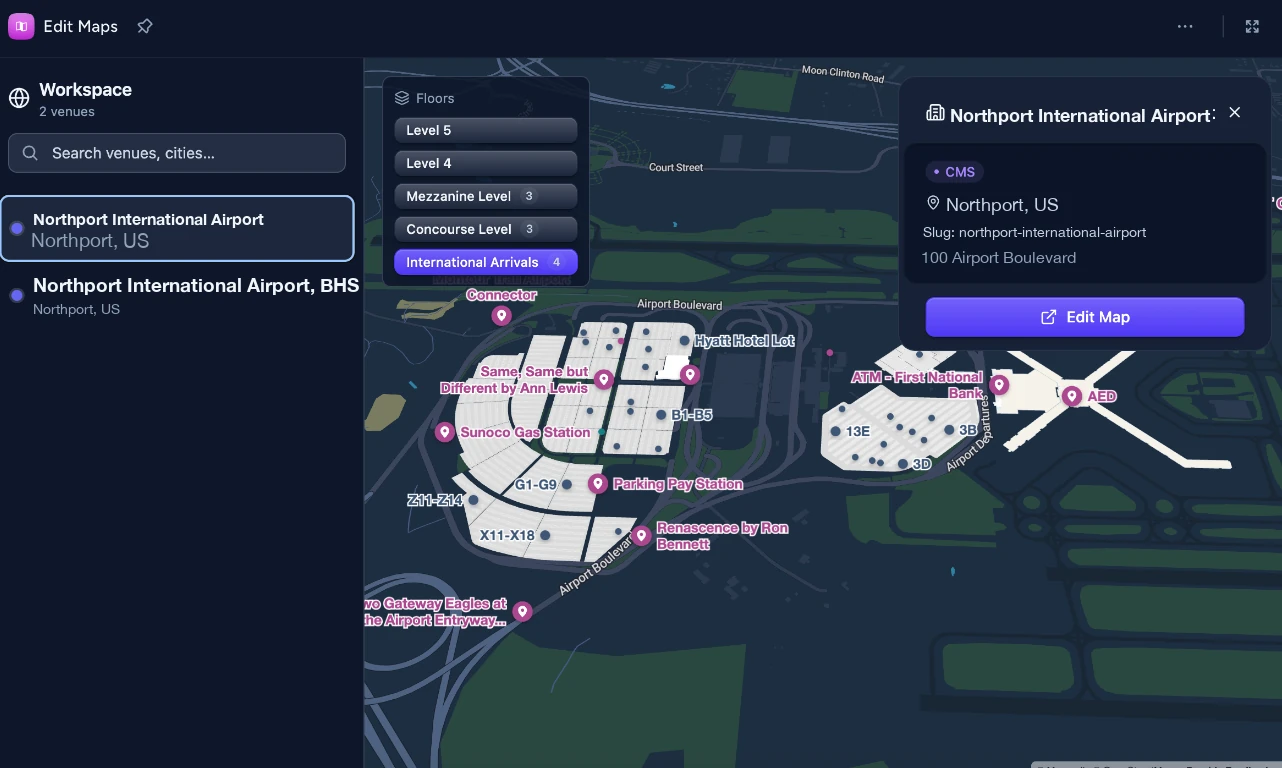
Tenants change and floor plans get revised. The Mappedin CMS keeps your map current after launch, with every update in one place.
Give access to the people who know what changed, so each team owns its piece of the map.
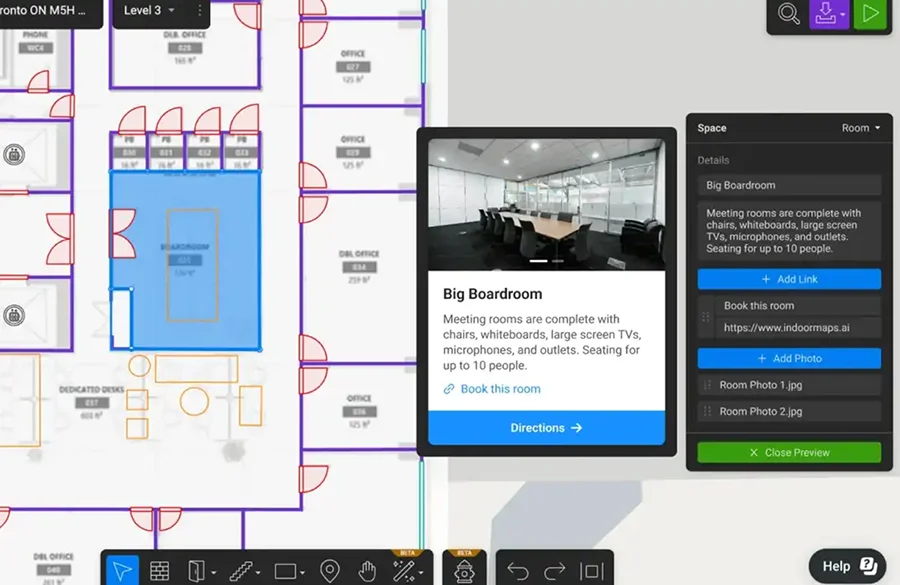
Fix a typo, add a barricade or swap a tenant without a workflow. Open the CMS, make the change, and it’s live.
Updates publish the moment they’re made, so your map reflects what’s true today instead of catching up next quarter.
Professional map-making services
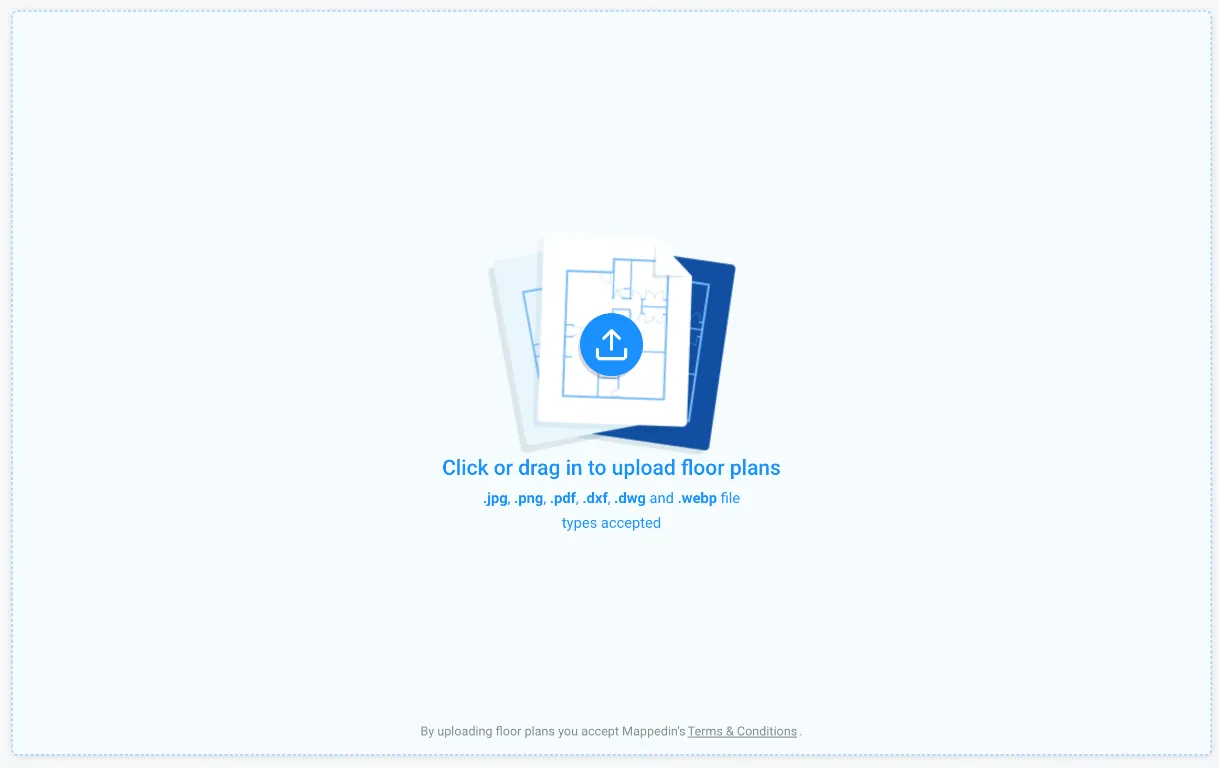
Send DWG, DXF, PDF or image files. A Mappedin expert maps your space indoors and out, on brand, with 3D modelling, animations and points of interest.
CAD drawings, PDFs, and common image formats like PNG, JPEG and WebP. If you have drawings, or a floor plan posted on the wall, we can likely work with it.
No. Anyone can create an indoor map without being a GIS expert. Get started quickly by uploading your floor plan or scanning your space with our iOS app.
Yes. Mappedin supports multi-floor and multi-building venues, from a single office to an entire campus.
Yes. Multi-user access controls let your team edit the same map live, with workspaces and roles to keep everyone organized.
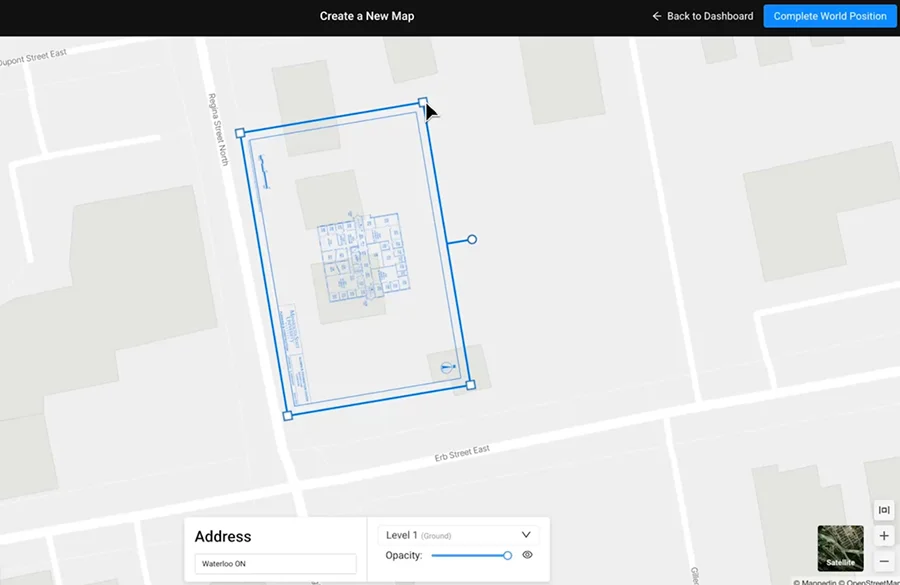
Yes. World positioning aligns your map to real-world coordinates and satellite imagery, so GPS hands off cleanly to indoor positioning the moment someone walks in.
See how Mappedin keeps your maps accurate, from first draft to every update.