A plan that stays current
When your venue changes, the map changes too. No more drills run off a pre-renovation blueprint.
Make floor plans the base of every emergency procedure, so your plans hold up when your team acts.
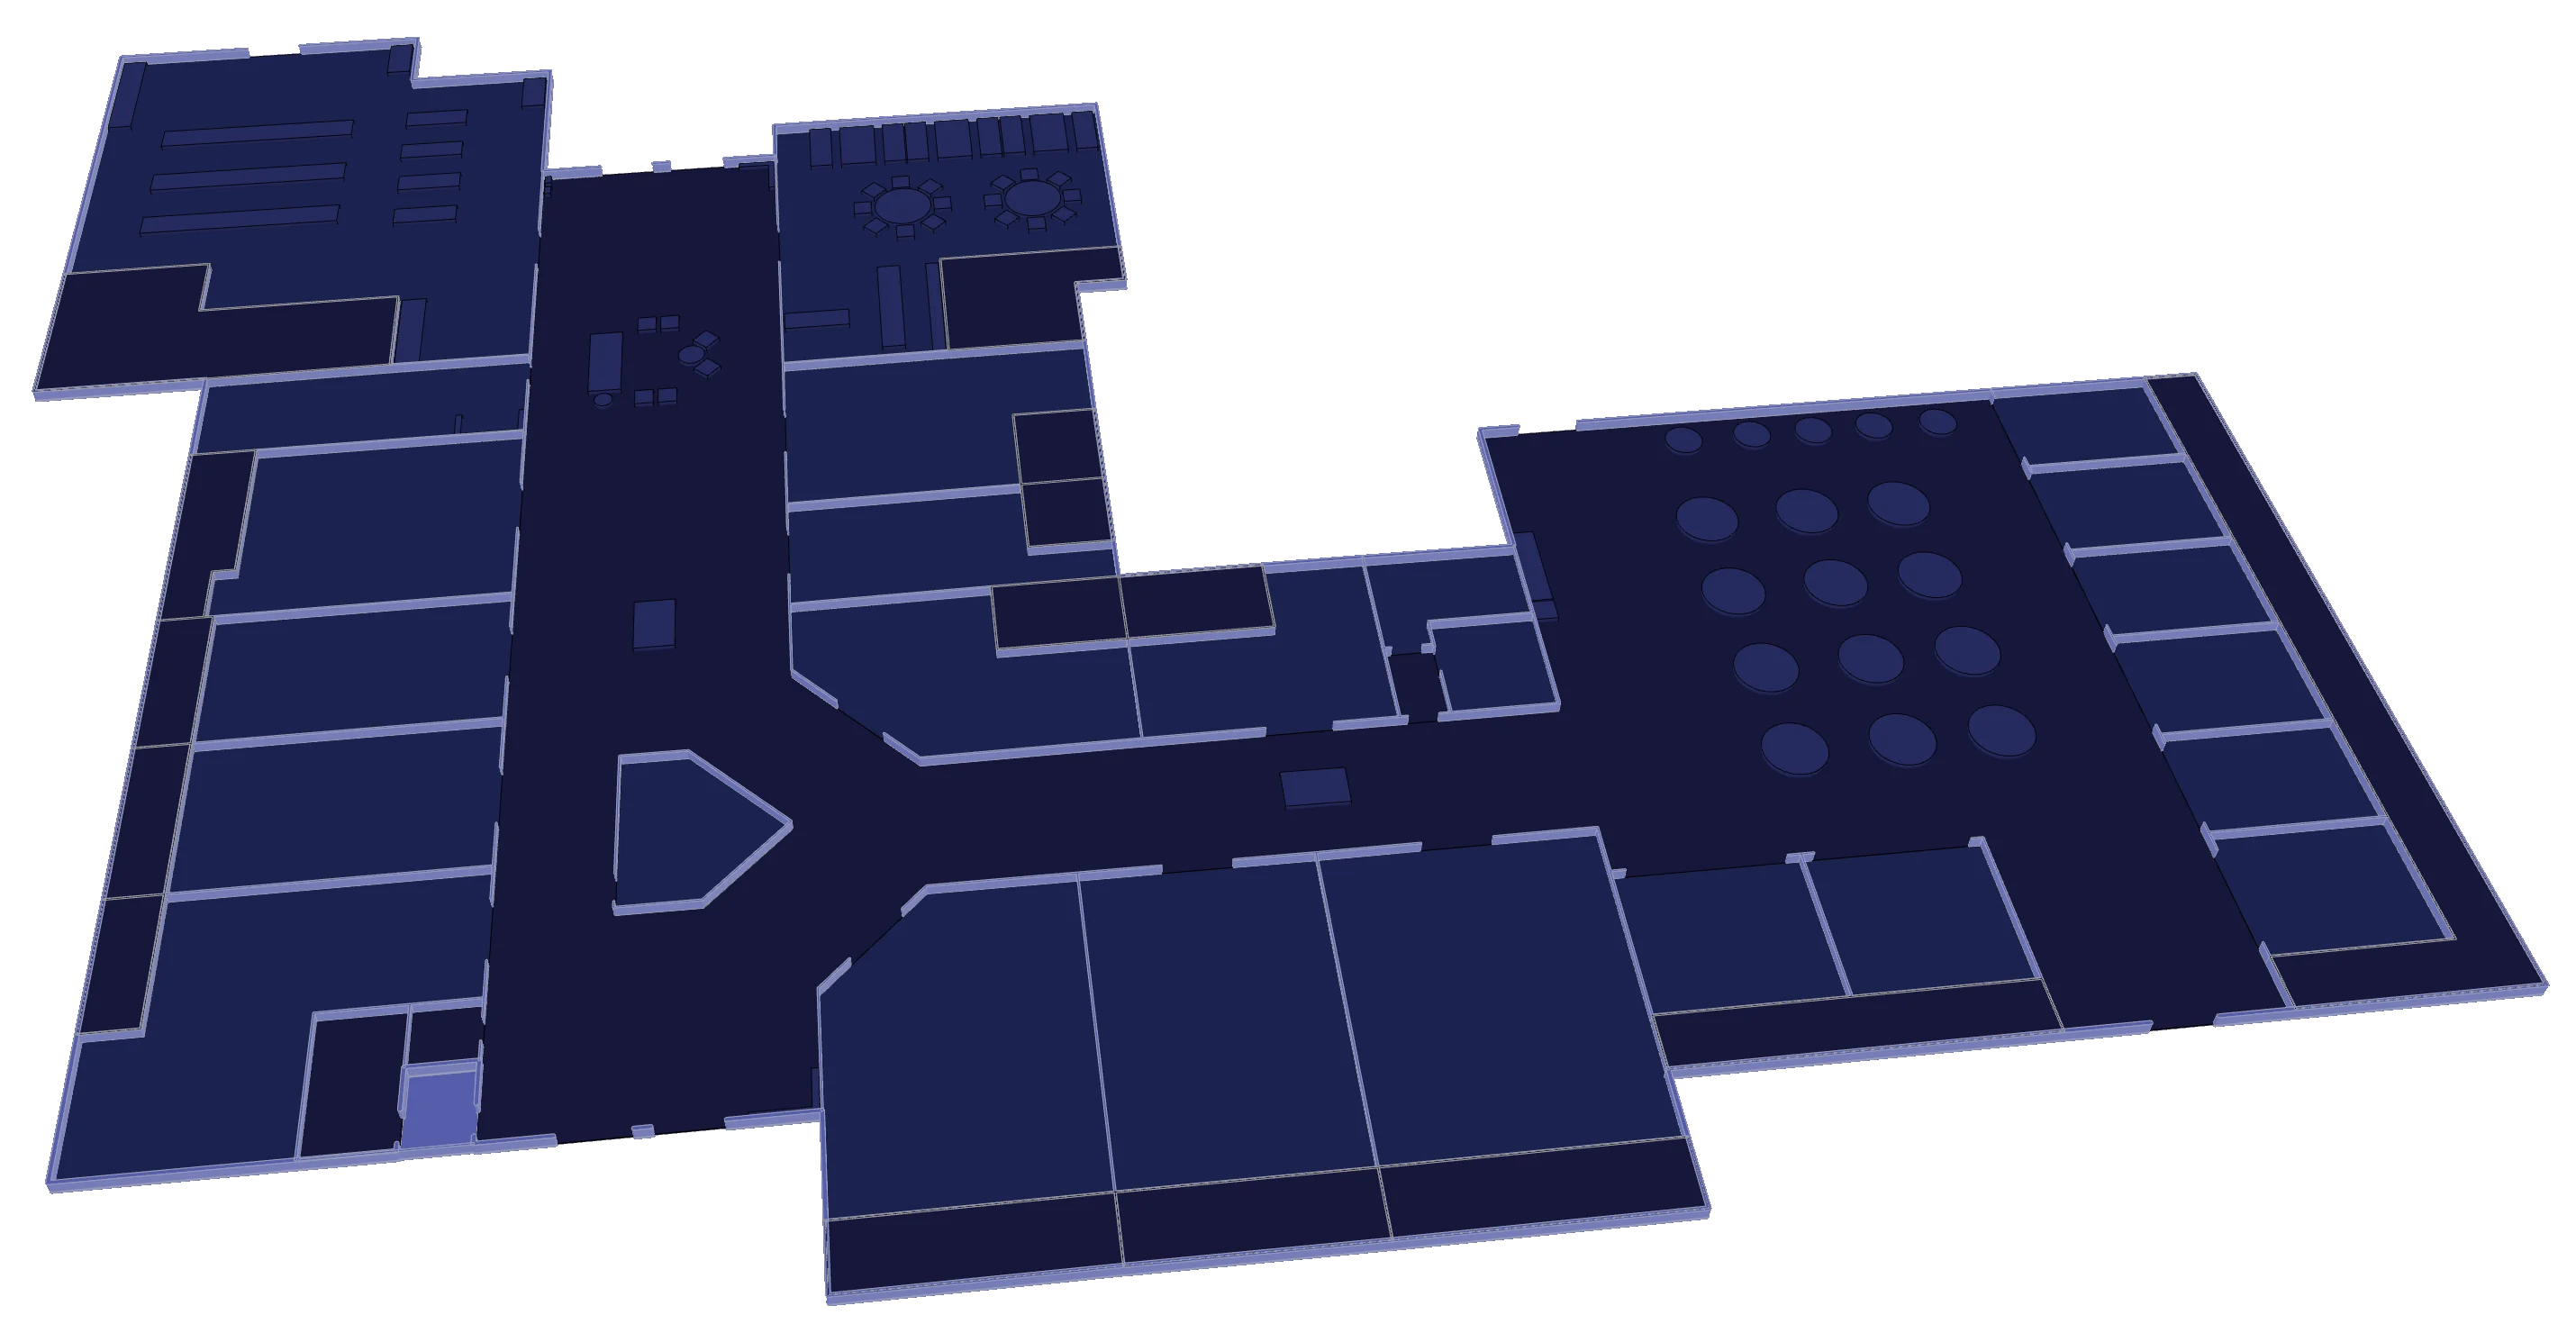 Safe room ASafe room BSouth doorsPrimaryEast doorsSecondaryNorth doorsTertiary
EvacuationFrom the food court
Most pre-plans name roles and a commander but only map the building’s outside. Mappedin adds an accurate, current view of the inside.
When your venue changes, the map changes too. No more drills run off a pre-renovation blueprint.
Meet requirements like Martyn’s Law with evacuation, invacuation, lockdown and communication plans on current floor plans.
Share accurate venue data with responders before they arrive, so nobody is confused about the building on scene.
Safe room ASafe room BLocks from insideLocks from insideOutside onlyGlass frontLocks from insideEast wingLevel 1
One accurate view for every scenario, from pre-plan to response.
| Who | What they get | Why it matters |
|---|---|---|
| Fire and life safety | An exact, current layout to train staff, run drills and keep records. | Drills and records match the building as it is today. |
| Safety management | A building-wide view for safety management and emergency response. | Risk decisions rest on what’s actually inside, not a static blueprint. |
| Physical security | Access points, choke points and lockdown sequences next to cameras and doors. | Security and safety work from the same source of truth. |

“This is the most important tool for saving first responders’ and victims’ lives in the past 50 years.”
See how Mappedin helps you build emergency plans on what’s actually inside your building.